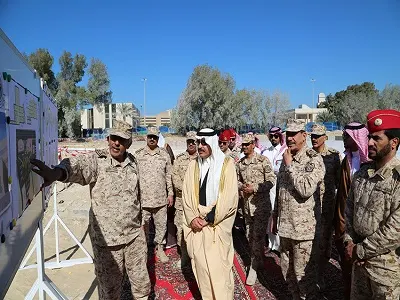
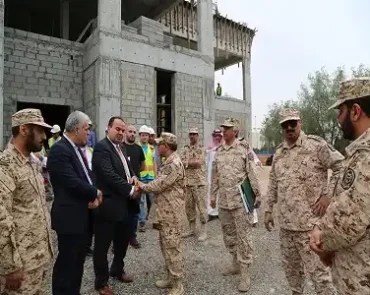
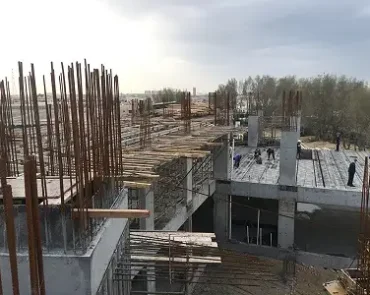
The project involved the turnkey construction of the National Guard Headquarters Building in the Eastern Region. The development consists of one basement bunker and four floors, with a total area of approximately 13,000 square metres.
The works included structural construction, complete finishing works, HVAC and firefighting systems, electrical and mechanical systems, IT, telephone, security, and Building Management Systems.
ProjectScope
The project scope covered the complete turnkey construction and delivery of the headquarters building, including its structural, architectural, electromechanical, technical, and external works.
Civil Works
Site preparation, structural works, road and parking perimeter.
Electromechanical
MEP works and installation of power IT/data systems.