JGC

pm0svqpcldszlyffn6gy

Project Details

  • JGC
  • Industrial
  • Saudi Chevron and JGC Arabia Ltd.
  • Jubail City
  • November 2008
  • July 2009

Project Description

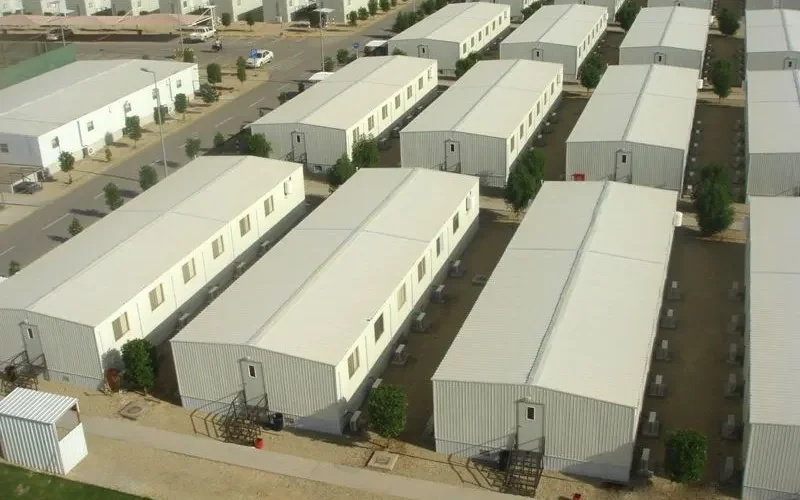
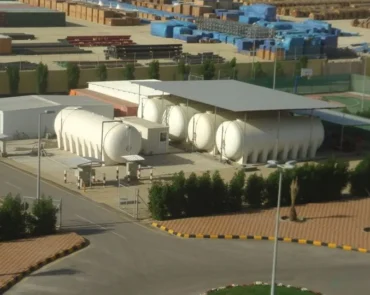
The project involved the construction of site offices and a laydown area in Jubail City. The works included prefabricated office buildings covering approximately 35,000 square metres.

The project also included seven steel-structure warehouses with a total area of approximately 8,500 square metres, the supply and installation of a gantry crane, civil works, underground utility networks, asphalt works, furniture, and air-conditioning systems.


vhfpgirzjar75q7h4ypi
r3xauyspi8x4eqsg5pev
lewtsfirqeziowi2m2rm
besor0luselc3wof3rrp
alcieacsz7fkdta49rpq

Project Scope

The project scope covered the construction and preparation of site offices, warehouses, laydown areas, utility networks, and supporting facilities required for site operations.

Civil Works

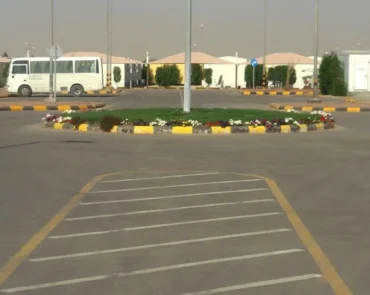
Site preparation, structural works, road and parking perimeter.

Electromechanical

MEP works and installation of power IT/data systems.

External Utilities

Perimeter fence and external utility works.

Project Delivery Scope

Construction of site offices and laydown area
Prefabricated office buildings
Seven steel-structure warehouses
Gantry crane supply and installation
Civil and asphalt works
Chain-link fence installation
Sewer, water, fire, and electrical networks
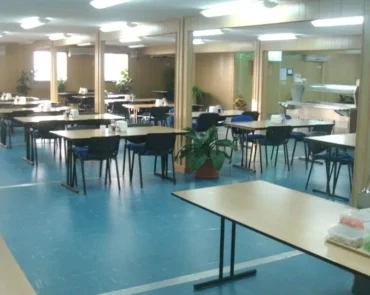
Furniture and air-conditioning systems
MARAFIQ