YASREF Project

YASREF_PROJECT_02

Project Details

  • YASREF Project
  • Saudi Aramco
  • Temporary Facilities
  • Yanbu, KSA
  • February 2011
  • February 2012

Project Description

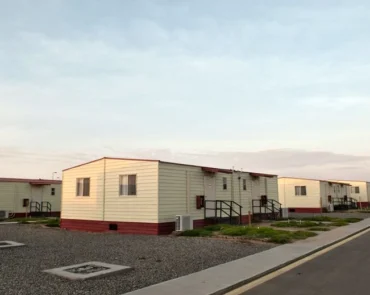
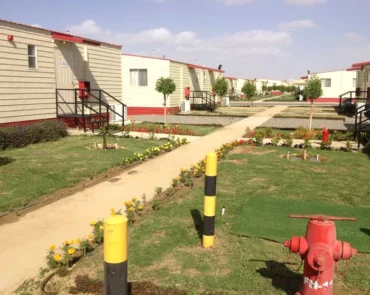
The project involved the construction of camp facilities and site offices with a total area of 20,500 m² in Yanbu, KSA.

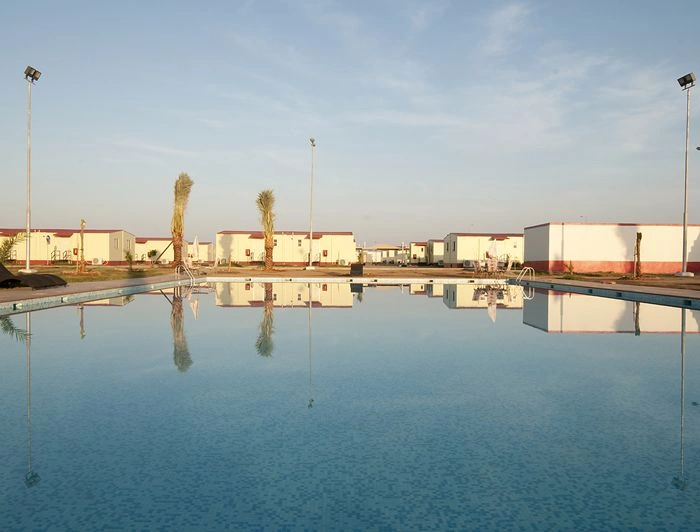
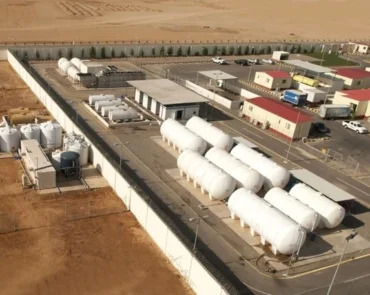
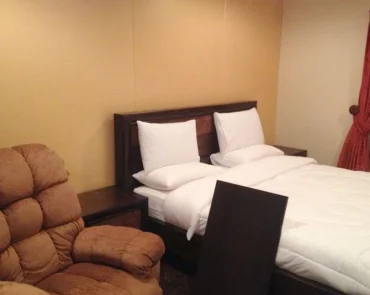
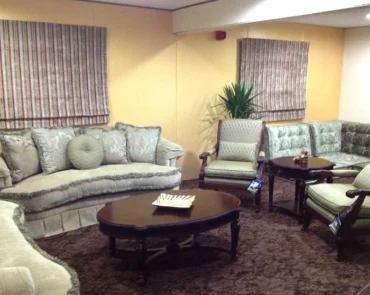
The works included site preparation, boundary walls and security gates, walkways, furniture, air conditioning, power plant systems, light poles, water, sewer and fire utilities, tanks, pumps, swimming pool and gymnasium facilities, sport areas, landscape works, a 2,800 m² steel-structure warehouse, and all related civil works.


YASREF_PROJECT_04
YASREF_PROJECT_03
YASREF_PROJECT_06
YASREF_PROJECT_05
YASREF_PROJECT_01

Site Facilities

Camp facilities, site offices, furniture, air conditioning, gymnasium, swimming pool, and sport areas.

Utility Networks

Power plant, generators, transformers, cable networks, water, sewer, and fire utilities.

Civil Works

Site preparation, boundary walls, security gates, walkways, landscape, and warehouse works.

Project Delivery Scope

Construction of camp facilities and site offices
Site preparation and civil works
Boundary walls and security gates
Furniture and air-conditioning works
Power plant and electrical systems
Water, sewer, and fire utilities
Swimming pool, gymnasium, and sport areas
Landscape and walkway works
Steel-structure warehouse
Five-year services and operation package