Project Details
- MAADEN
- Ministry of Health, Riyadh, KSA
- Industrial
- Makkah Al Mukarammah
- June 2004
- March 2007
Project Description
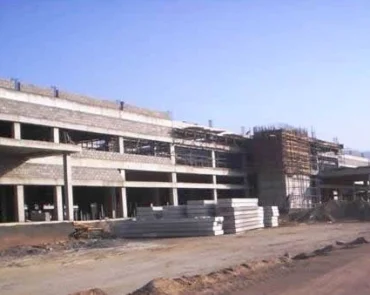
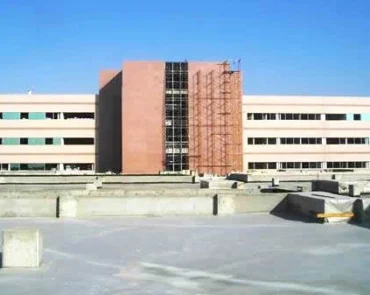
The project involved the procurement and construction of Mina General Hospital, a 500-bed hospital located in Makkah Al Mukarammah.
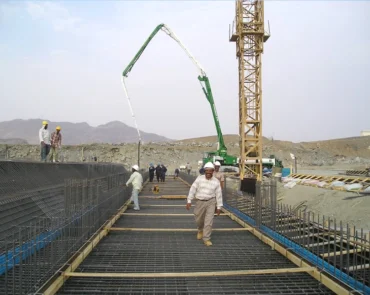
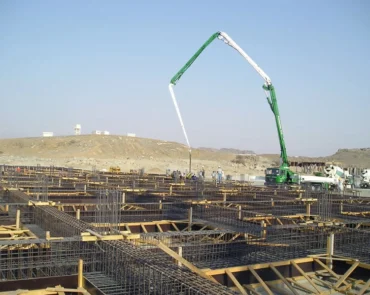
The work included skeleton works, reinforced concrete works, construction of continuous footings at depths of 0.9 m, 1.0 m, and 1.3 m, columns, ground beams, ground slabs, excavation, insulation, and the design, manufacture, and erection of pre-stressed hollow-core slabs for an area of 62,000 m².
Civil Works
Skeleton works, reinforced concrete, footings, columns, ground beams, and ground slabs.
Structural Works
Design, manufacture, and erection of pre-stressed hollow-core slabs.
Excavation Works
Excavation, insulation, and foundation preparation works for the hospital structure.
Project Delivery Scope
Procurement and construction of Mina General Hospital
Skeleton and reinforced concrete works
Continuous footings at multiple depths
Columns, ground beams, and ground slabs
Excavation and insulation works
Pre-stressed hollow-core slab works
Structural works for a 500-bed hospital