• Home
  • Portfolio
  • HARAD GAS PLANT – CAMP, MAIN OFFICES, WAREHOUSE AND LAYDOWN

HARAD GAS PLANT – CAMP, MAIN OFFICES, WAREHOUSE AND LAYDOWN

01-1-9

Project Details

  • HARAD GAS PLANT
  • Tecnicas Reunidas / Saudi Aramco
  • Industrial
  • Harad
  • May 2018
  • July 2019

Project Description

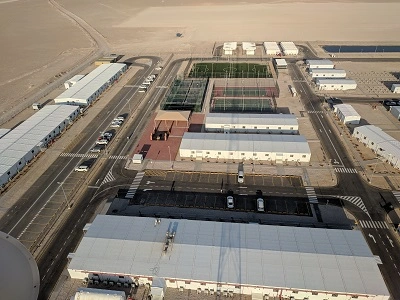
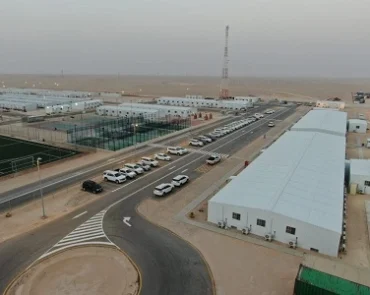
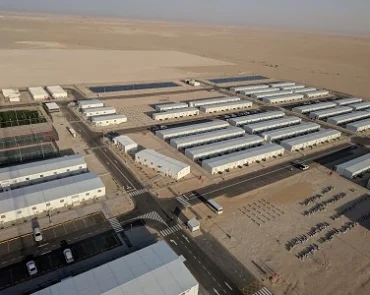
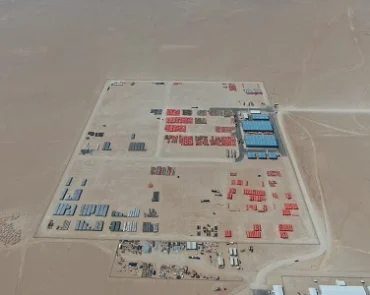
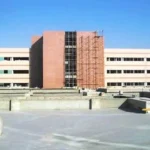
The project involved the construction of site facilities for Tecnicas Reunidas, including 17,000 m² of camp and main office facilities.

The works included site preparation, fences and gates, asphalt and walkways, furniture and HVAC, and complete utilities including water networks, firefighting networks, power networks, fire alarm systems, piping, tanks, cables, lighting, generators, pumps, and related works.


04-5-9
03-4-11
02-2-11

Site Facilities

Camp facilities, main offices, warehouses, refrigerated stores, furniture, and HVAC.

Utility Networks

Water, firefighting, power, fire alarm, piping, tanks, cables, lighting, generators, and pumps.

External Works

Site preparation, fencing, gates, asphalt works, and walkways.

Project Delivery Scope

Construction of camp and main office facilities
Construction of steel-structure warehouses
Closed refrigerated store facilities
Site preparation and external works
Fence, gates, asphalt, and walkways
Furniture and HVAC works
Complete utility networks
Fire alarm, lighting, generators, pumps, and related systems