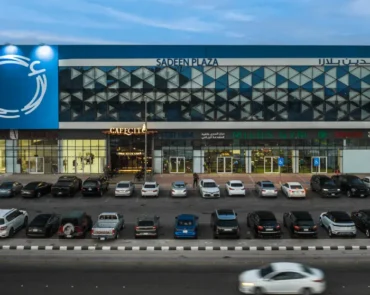
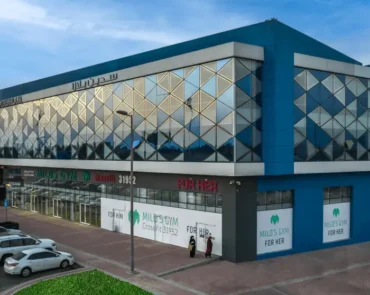
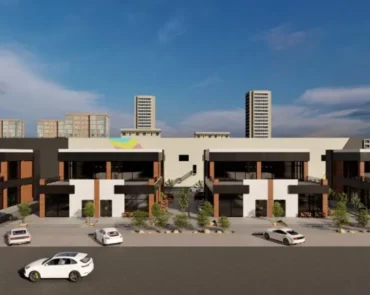
The project involved the construction of a commercial complex with a total built-up area of 15,000 m² in Al-Khobar.
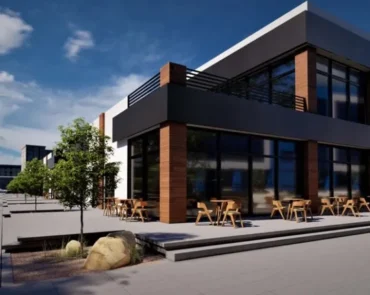
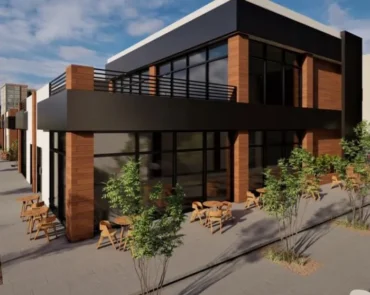
The development includes a 4,000 m² building consisting of two floors and a mezzanine, a 3,000 m² entertainment building for four restaurants, and an 8,000 m² building consisting of three floors: one floor of showrooms and two floors of offices.
ProjectScope
The project scope covered construction works, site preparation, land development, utilities, finishing, furniture, HVAC, and external works for the commercial complex.
Building Work
Commercial complex buildings, showrooms, offices, restaurants, and mezzanine areas.
Site Development
Site preparation, land development, soil improvement, fences, gates, asphalt, and walkways.
Utility Works
Water, firefighting, power networks, fire alarm system, piping, tanks, lighting, generators, and pumps.
ProjectDeliveryScope
Commercial Complex Construction
15,000 m² Total Built-Up Area
Two Floors and Mezzanine Building
Entertainment Building for Four Restaurants
Showrooms and Offices Building
Site Preparation
Land Development
Piping, Tanks, Cables, Lighting, Generators, and Pumps