Logistic Building – Saudi Aramco and STAR

1-2-thegem-product-justified-square-xl

Project Details

  • Logistic Building – Saudi Aramco and STAR
  • SAIPEM
  • Industrial
  • Dammam Port, KSA
  • August 2008
  • July 2009

Project Description

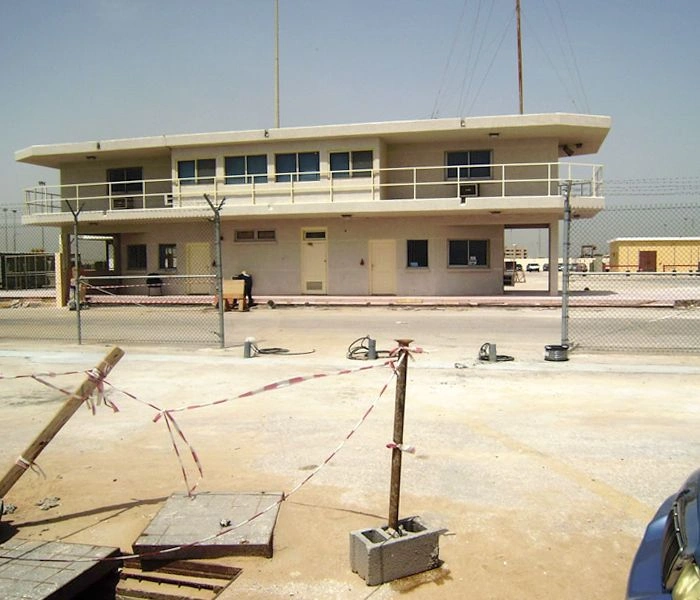
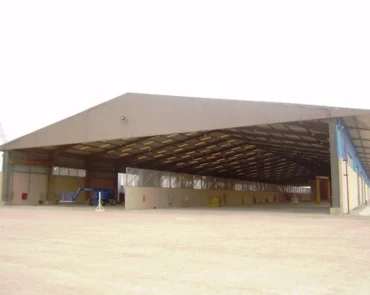
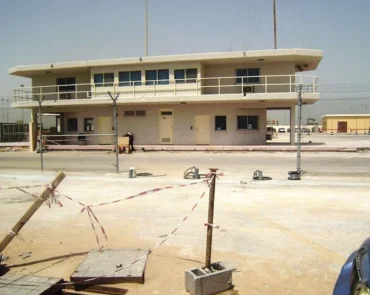
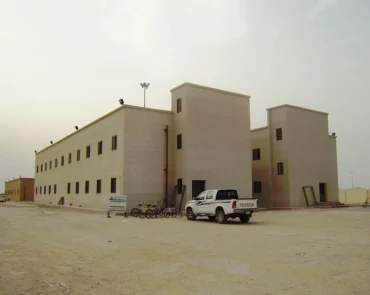
The project involved the construction of a 4,000 m² one-story pre-cast blast-proof building consisting of a fire department, medical center, and security center.

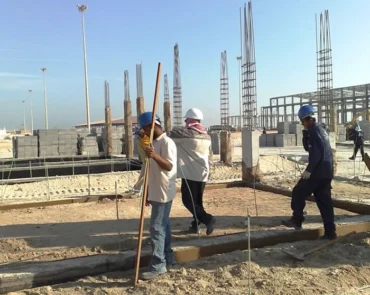
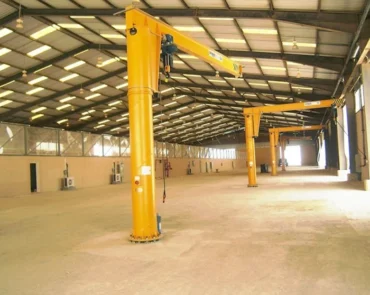
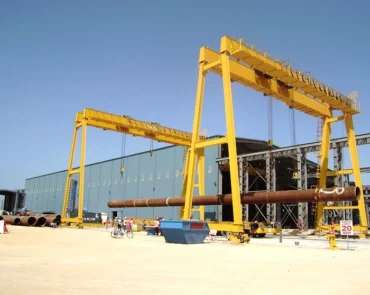
The building allows emergency shut-down of the entire operations of the SADARA petrochemical plant. The project comprised reinforced concrete structure works, a steel structure garage area designed to hold up to six fire trucks, and precast panels.Electromechanical works included a complete firefighting system, HVAC duct system, Building Management System, communication system, chilled water, radioactive bunker storage, pre-commissioning, commissioning, and architectural works.


5-2-thegem-product-justified-square-xl
6-2-thegem-product-justified-square-xl
4-2-thegem-product-justified-square-xl
3-2-thegem-product-justified-square-xl
1-2-thegem-product-justified-square-xl
2-2-thegem-product-justified-square-xl

Civil & Structural Works

Reinforced concrete structure, steel structure garage area, and precast panel works.

Electromechanical Works

Firefighting, HVAC, BMS, communication, chilled water, and related MEP systems.

Commissioning Support

Pre-commissioning and commissioning packages to support initial operations.

Project Delivery Scope

Construction of pre-cast blast-proof building
Fire department, medical center, and security center
Reinforced concrete structure works
Steel structure garage area
Precast panel works
Architectural works
Complete firefighting system
HVAC duct system
Building Management System
Communication and chilled water systems
Radioactive bunker storage
Pre-commissioning and commissioning works